
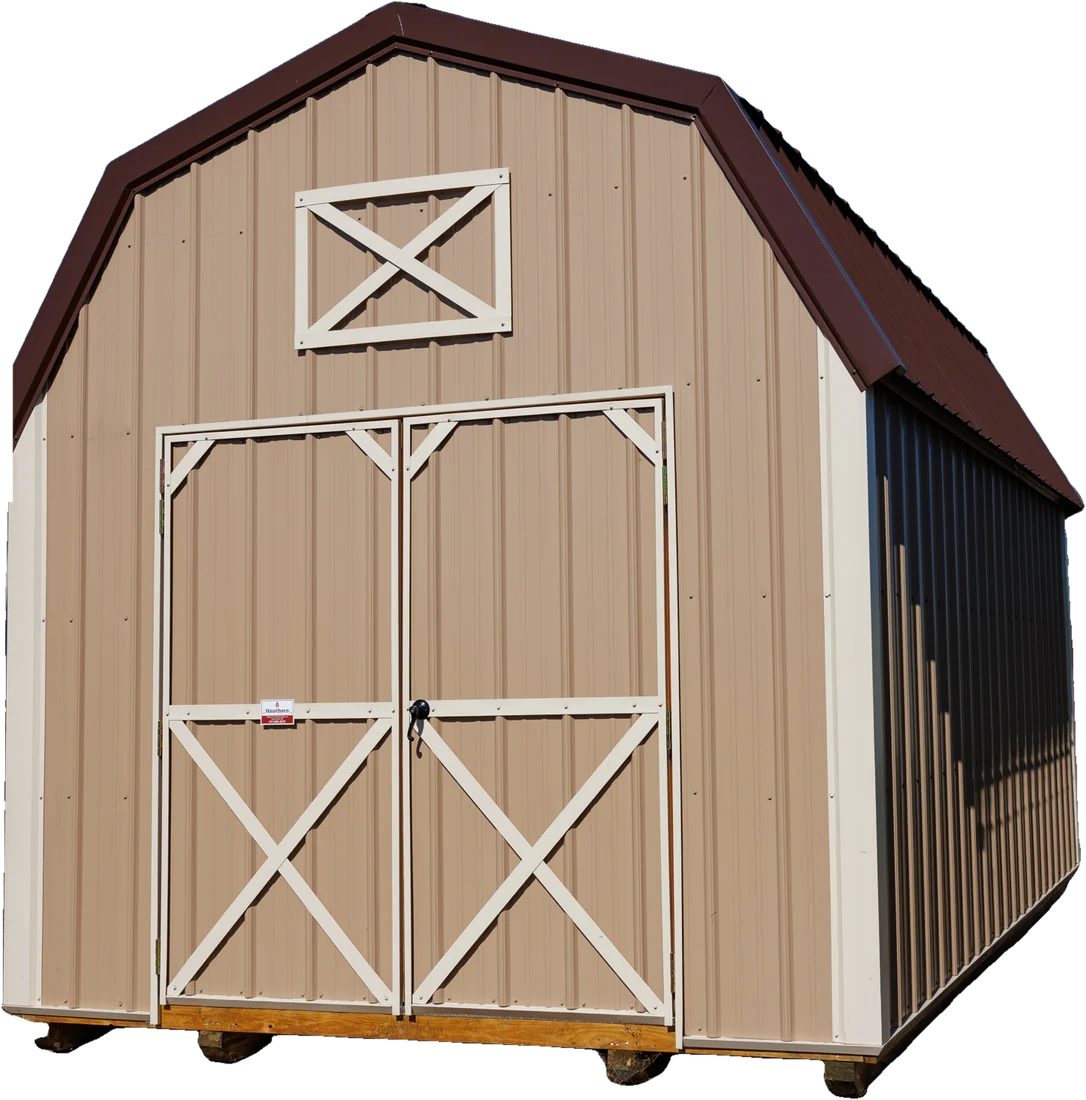
Lofted Barn
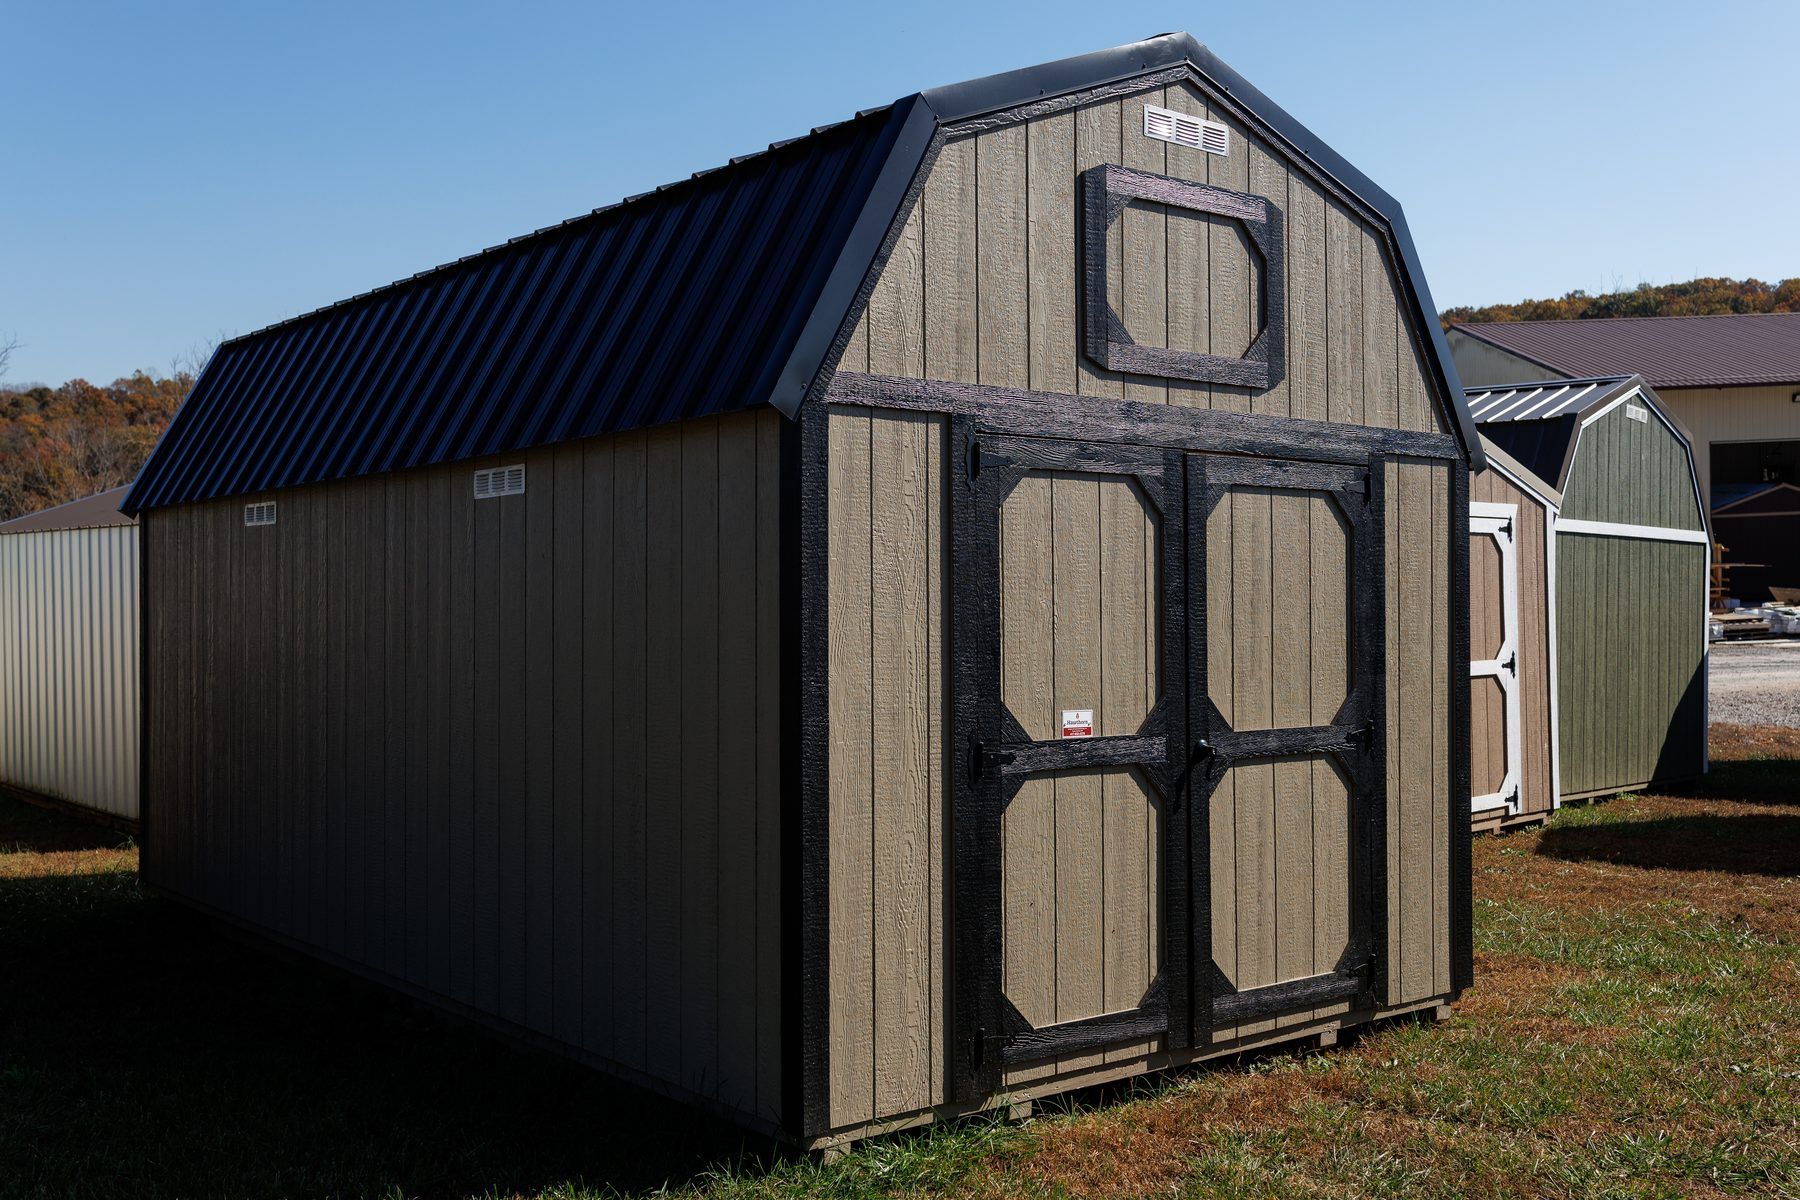
Barn roof, loft, double doors on the end wall
Best for: Extra storage on a small footprint
Get PricingAmish-built in Illinois
More storage, same footprint: mowers and tools on the floor, seasonal gear up in the loft. Two barn-roof styles, with the doors on the end or on the long side.
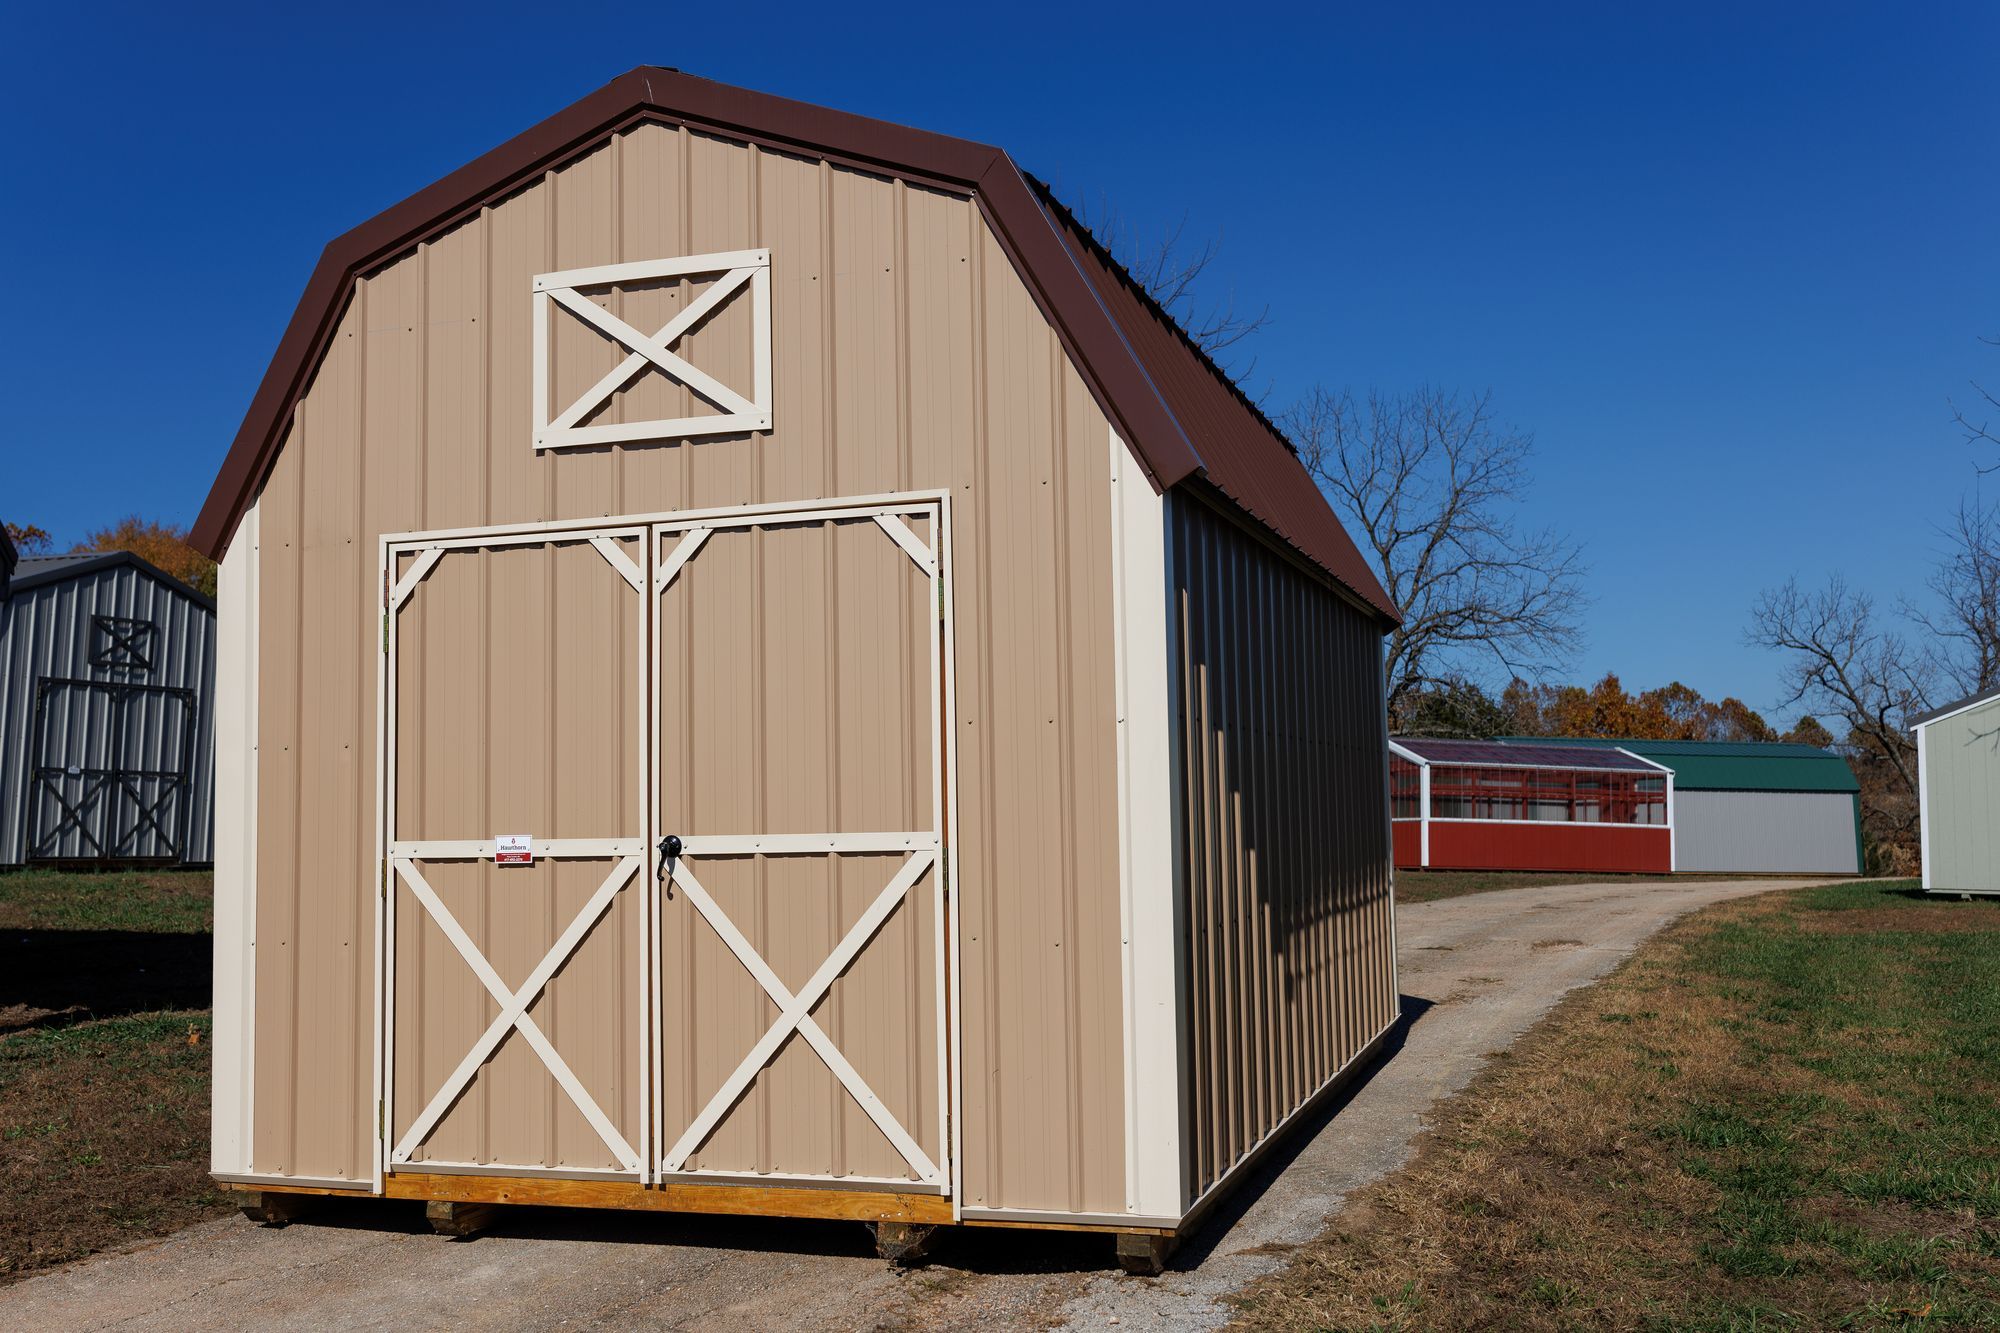
Barn roof, loft, double doors on the end wall
Best for: Extra storage on a small footprint
Get Pricing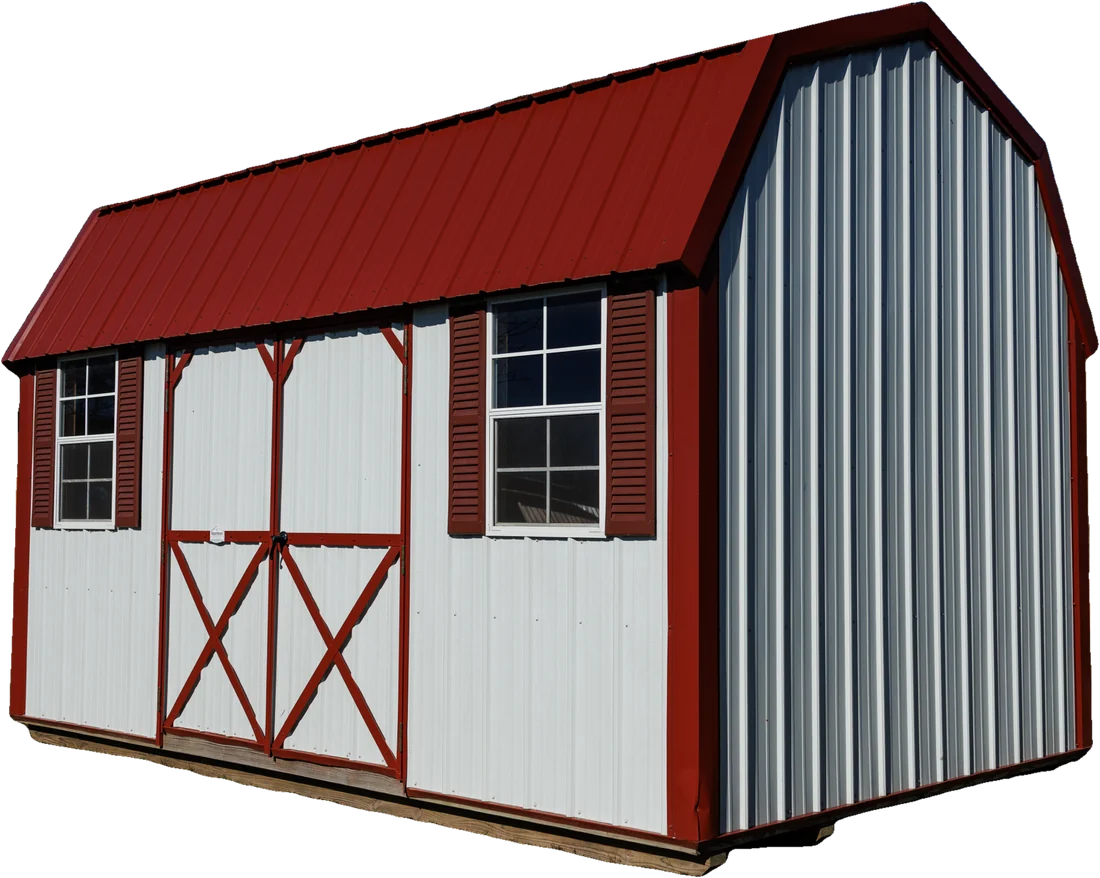
Barn roof, loft, doors on the long side, two windows
Best for: Storage, a workshop or a hobby space with a loft
Get Pricing| Style | Roof | Doors | Windows | Loft | Sizes | Action |
|---|---|---|---|---|---|---|
| Lofted Barn | Gambrel (barn) | End wall | Optional | Yes | 8×8 to 16×48 | Get Pricing |
| Lofted Garden Barn | Gambrel (barn) | Long side | 2 | Yes | 8×12 to 16×48 | Get Pricing |
Lofted Barn. The Lofted Barn has the classic barn roof, double doors on the end wall and an overhead loft for extra storage above a clear floor.
See the Lofted Barn| Size | Floor area | Action |
|---|---|---|
| 8×8 | 64 sq ft | Get Pricing |
| 8×10 | 80 sq ft | Get Pricing |
| 8×12 | 96 sq ft | Get Pricing |
| 10×12 | 120 sq ft | Get Pricing |
| 10×16 | 160 sq ft | Get Pricing |
| 12×16 | 192 sq ft | Get Pricing |
| 12×24 | 288 sq ft | Get Pricing |
We are confirming current starting prices with the shop. Tap Get Pricing next to any size and we'll send an exact price. Sizes shown are examples from a range of 8×8 to 16×48.
Lofted Garden Barn. The Lofted Garden Barn combines the barn roof and loft with doors on the long side and two windows, so it works as storage, a workshop or a hobby space.
See the Lofted Garden Barn| Size | Floor area | Action |
|---|---|---|
| 8×12 | 96 sq ft | Get Pricing |
| 8×16 | 128 sq ft | Get Pricing |
| 10×12 | 120 sq ft | Get Pricing |
| 10×16 | 160 sq ft | Get Pricing |
| 12×16 | 192 sq ft | Get Pricing |
| 12×24 | 288 sq ft | Get Pricing |
We are confirming current starting prices with the shop. Tap Get Pricing next to any size and we'll send an exact price. Sizes shown are examples from a range of 8×12 to 16×48.
How they are built
Every Schrocks building is built at our shop on a pressure-treated frame, with the floor, walls and doors specified the same way on every order.
The quality of the materials used is top notch, and the craftsmanship is outstanding.
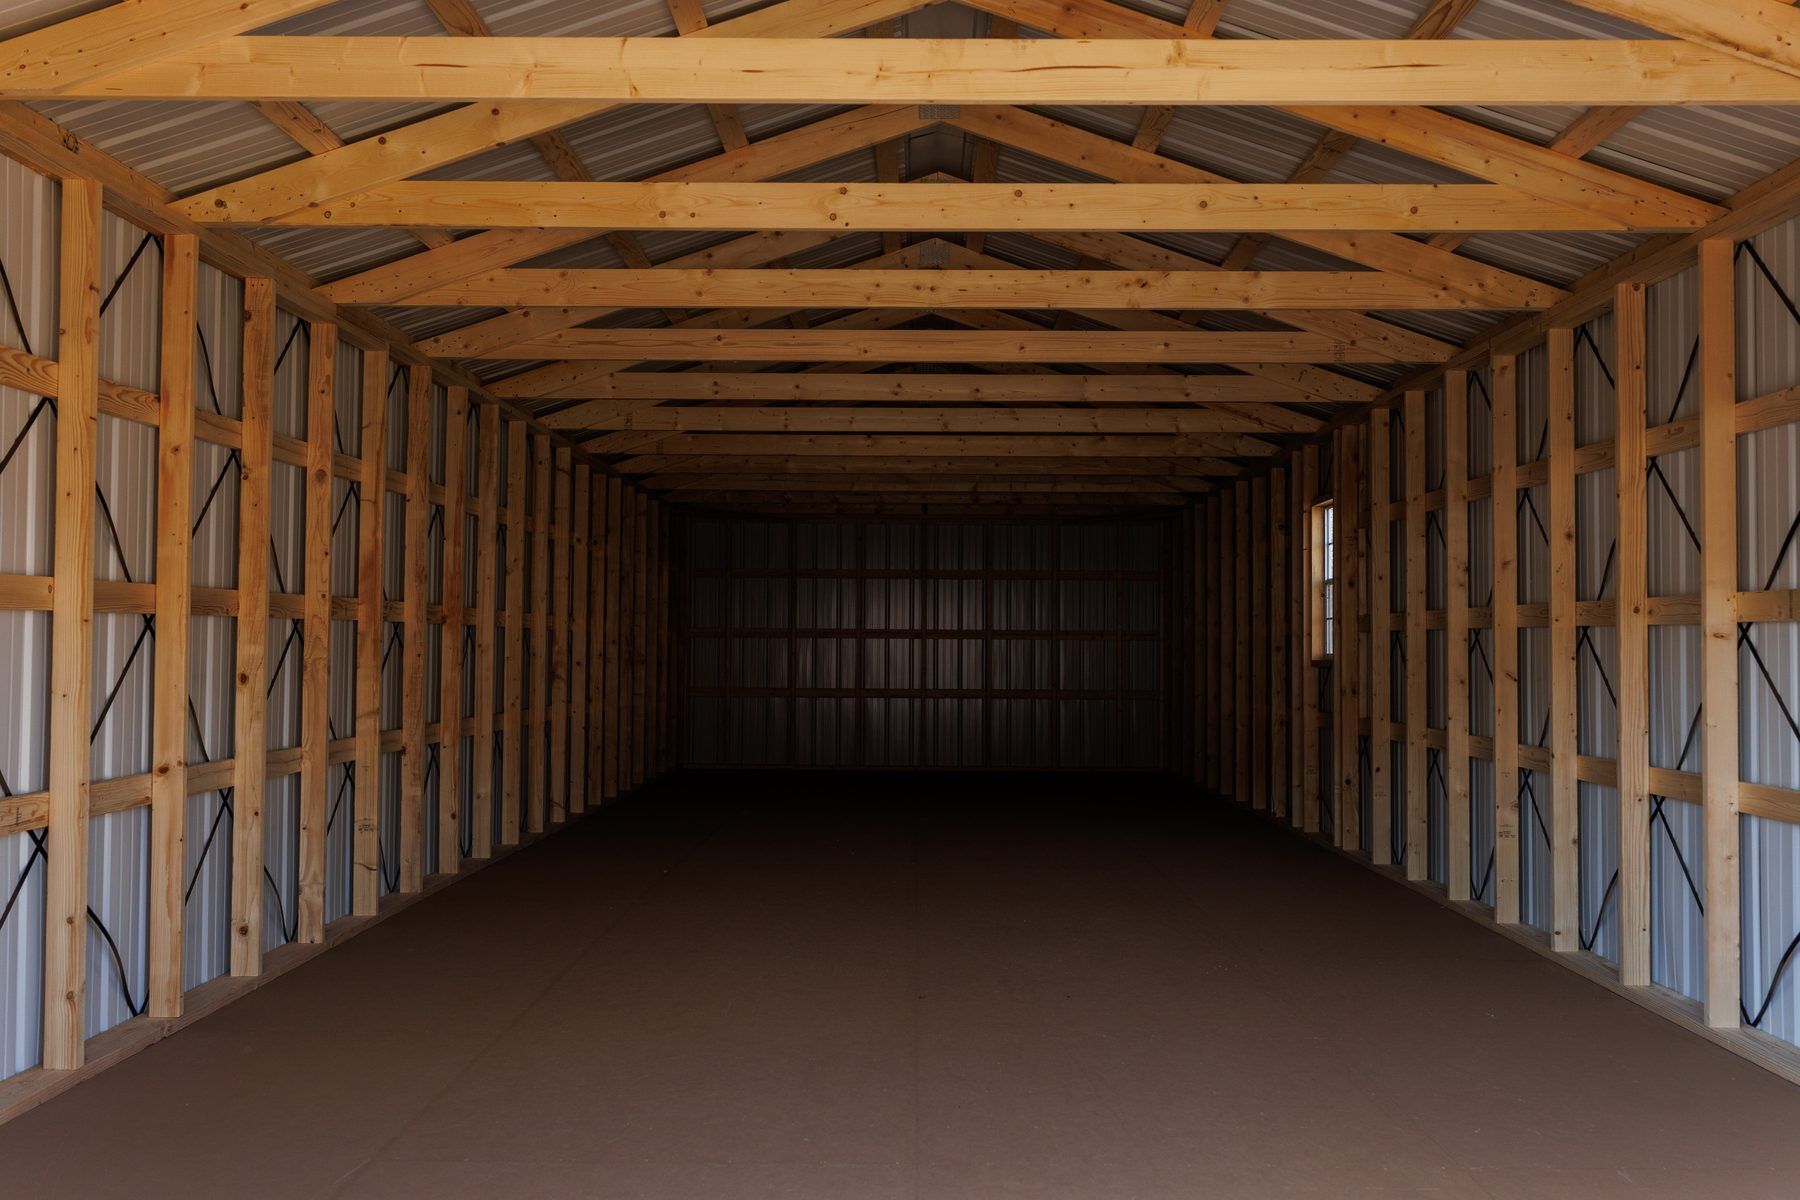
4×6 pressure-treated runners and pressure-treated joists. The heavy-duty floor, joists 12″ on center with a 3/4″ floor, is standard on garages.
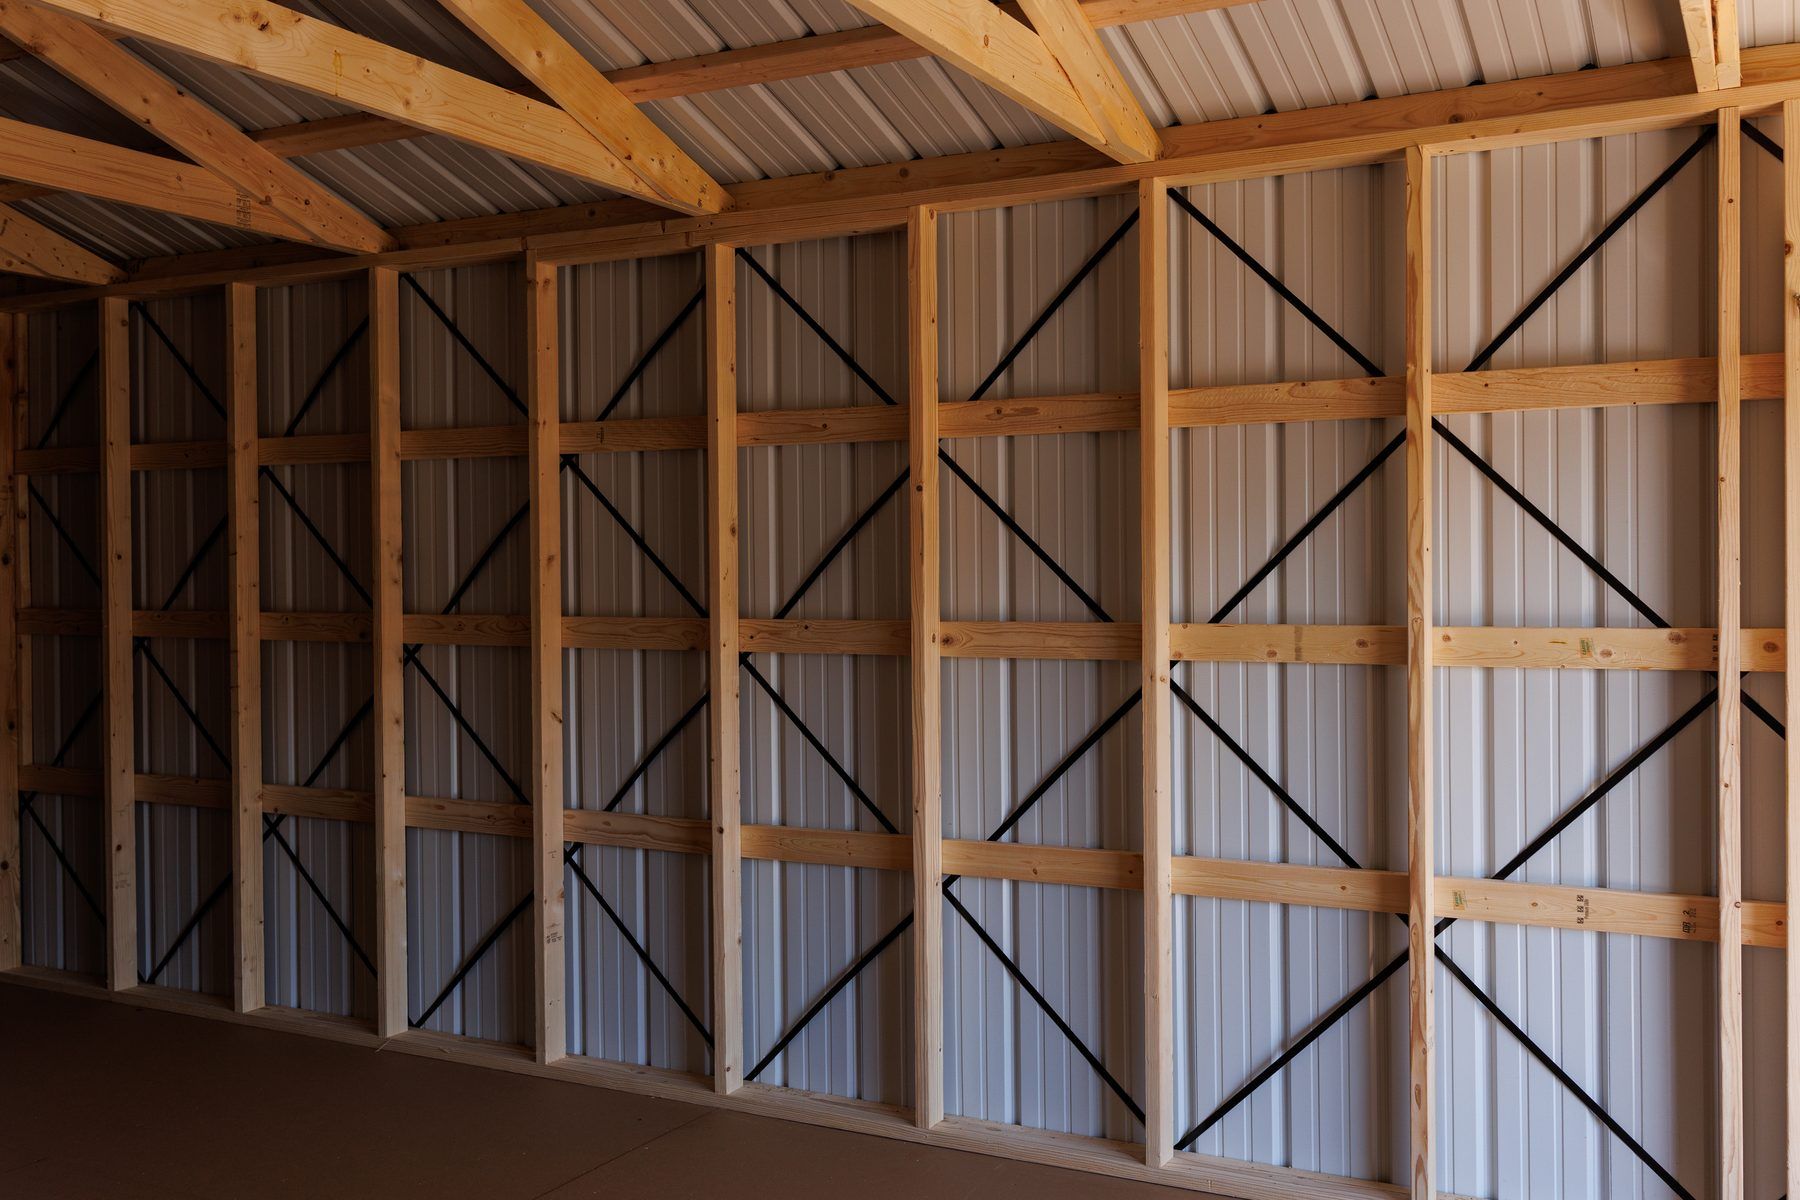
Studs 16″ on center with air vents on urethane and painted buildings; a 2×4 stud and lathing system on metal.
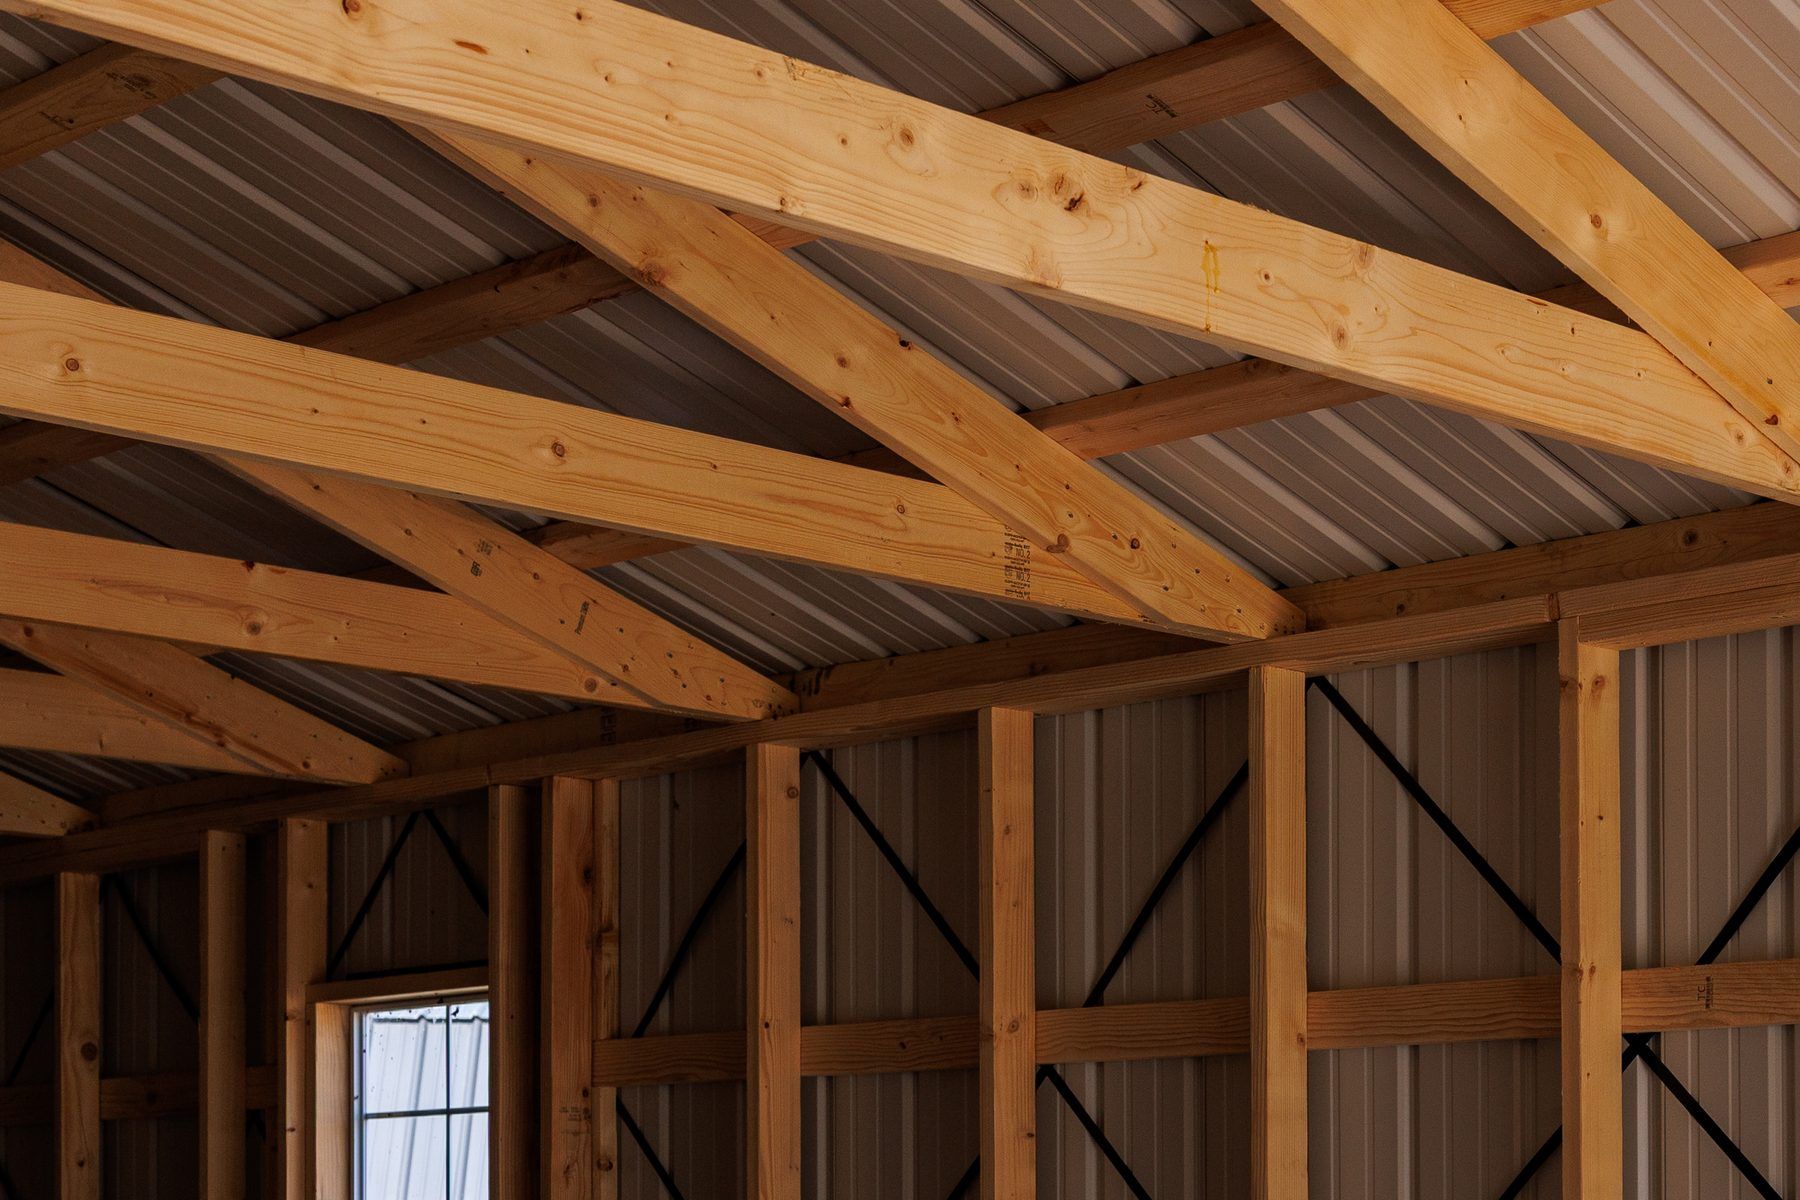
Rafters assembled with engineered steel truss plates.
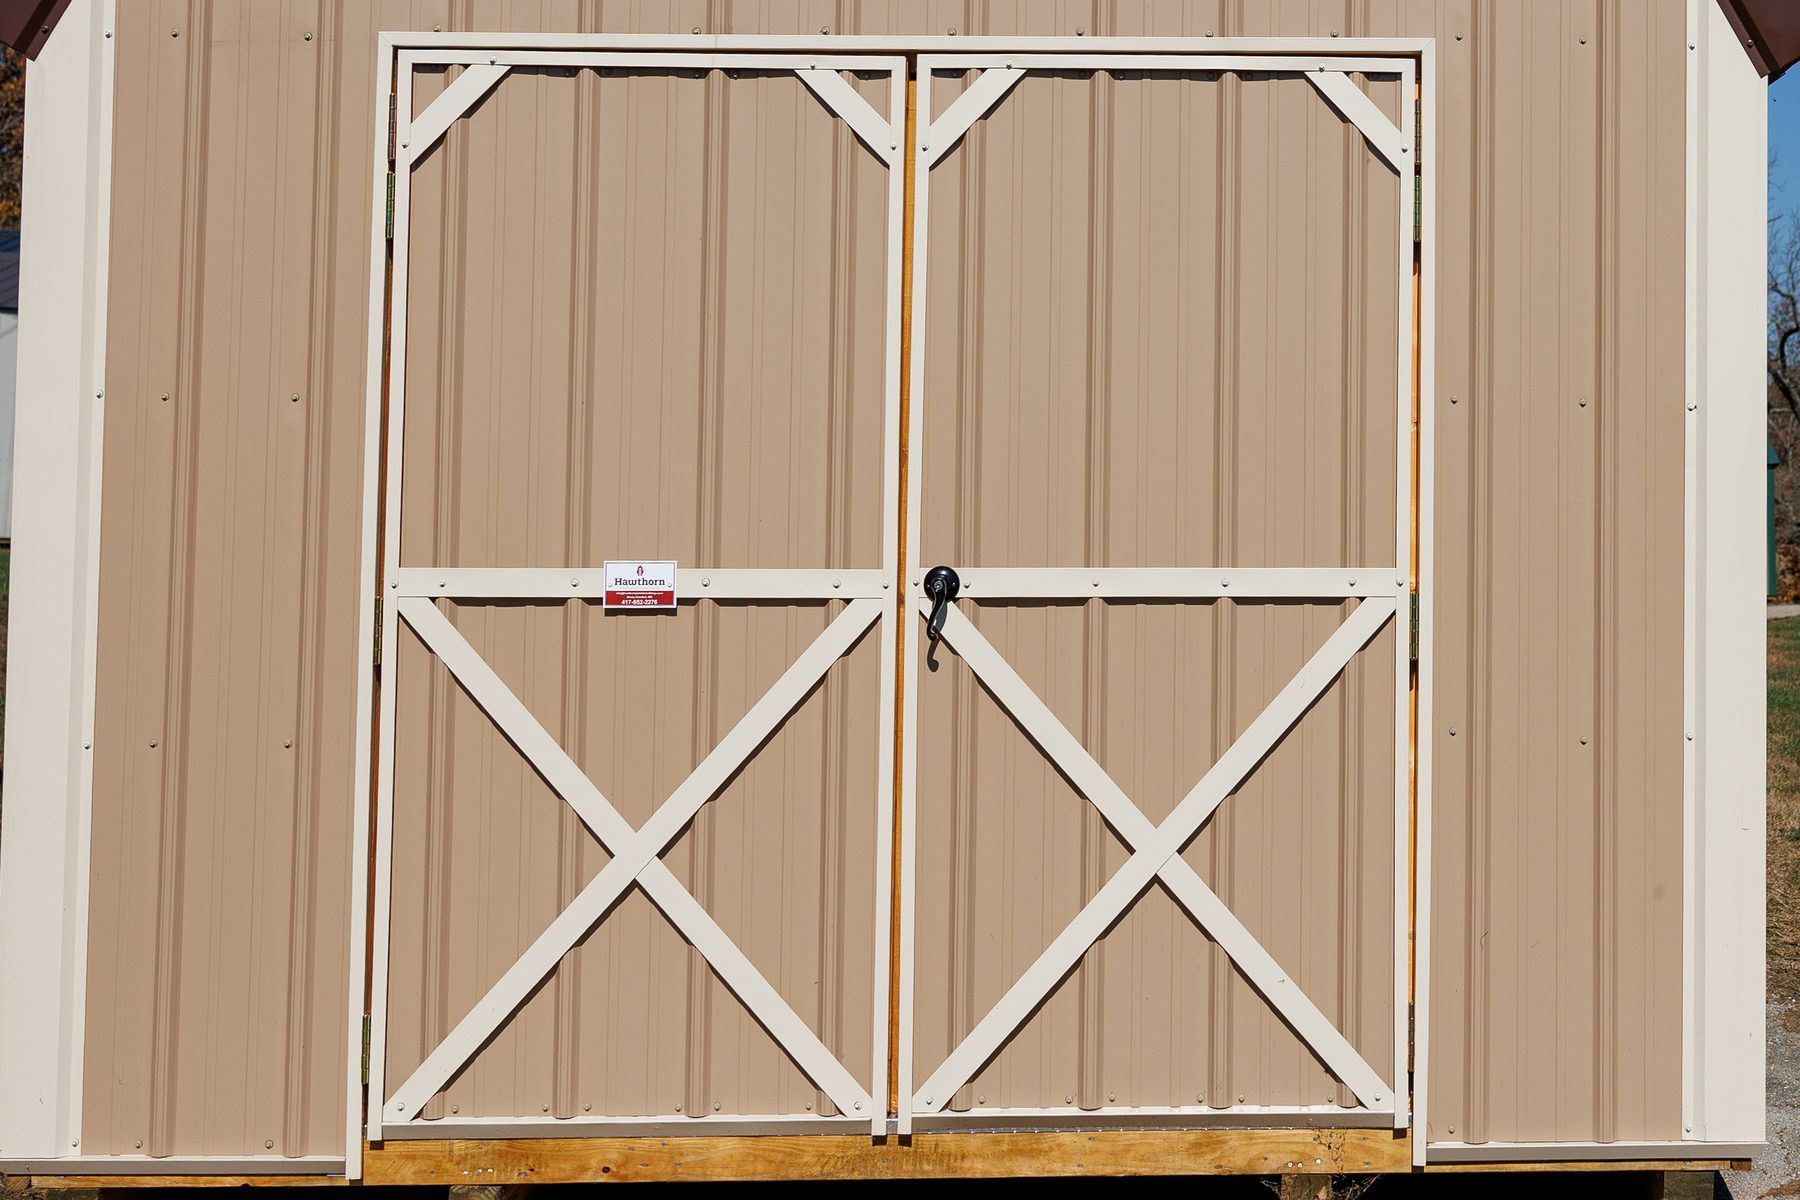
2×4 reinforced doors that fit tightly against rain and rodents, with a key lock.
Urethane and painted buildings use LP SmartSide trim and siding with a 50-year limited warranty. Metal colors carry a 40-year limited paint warranty.
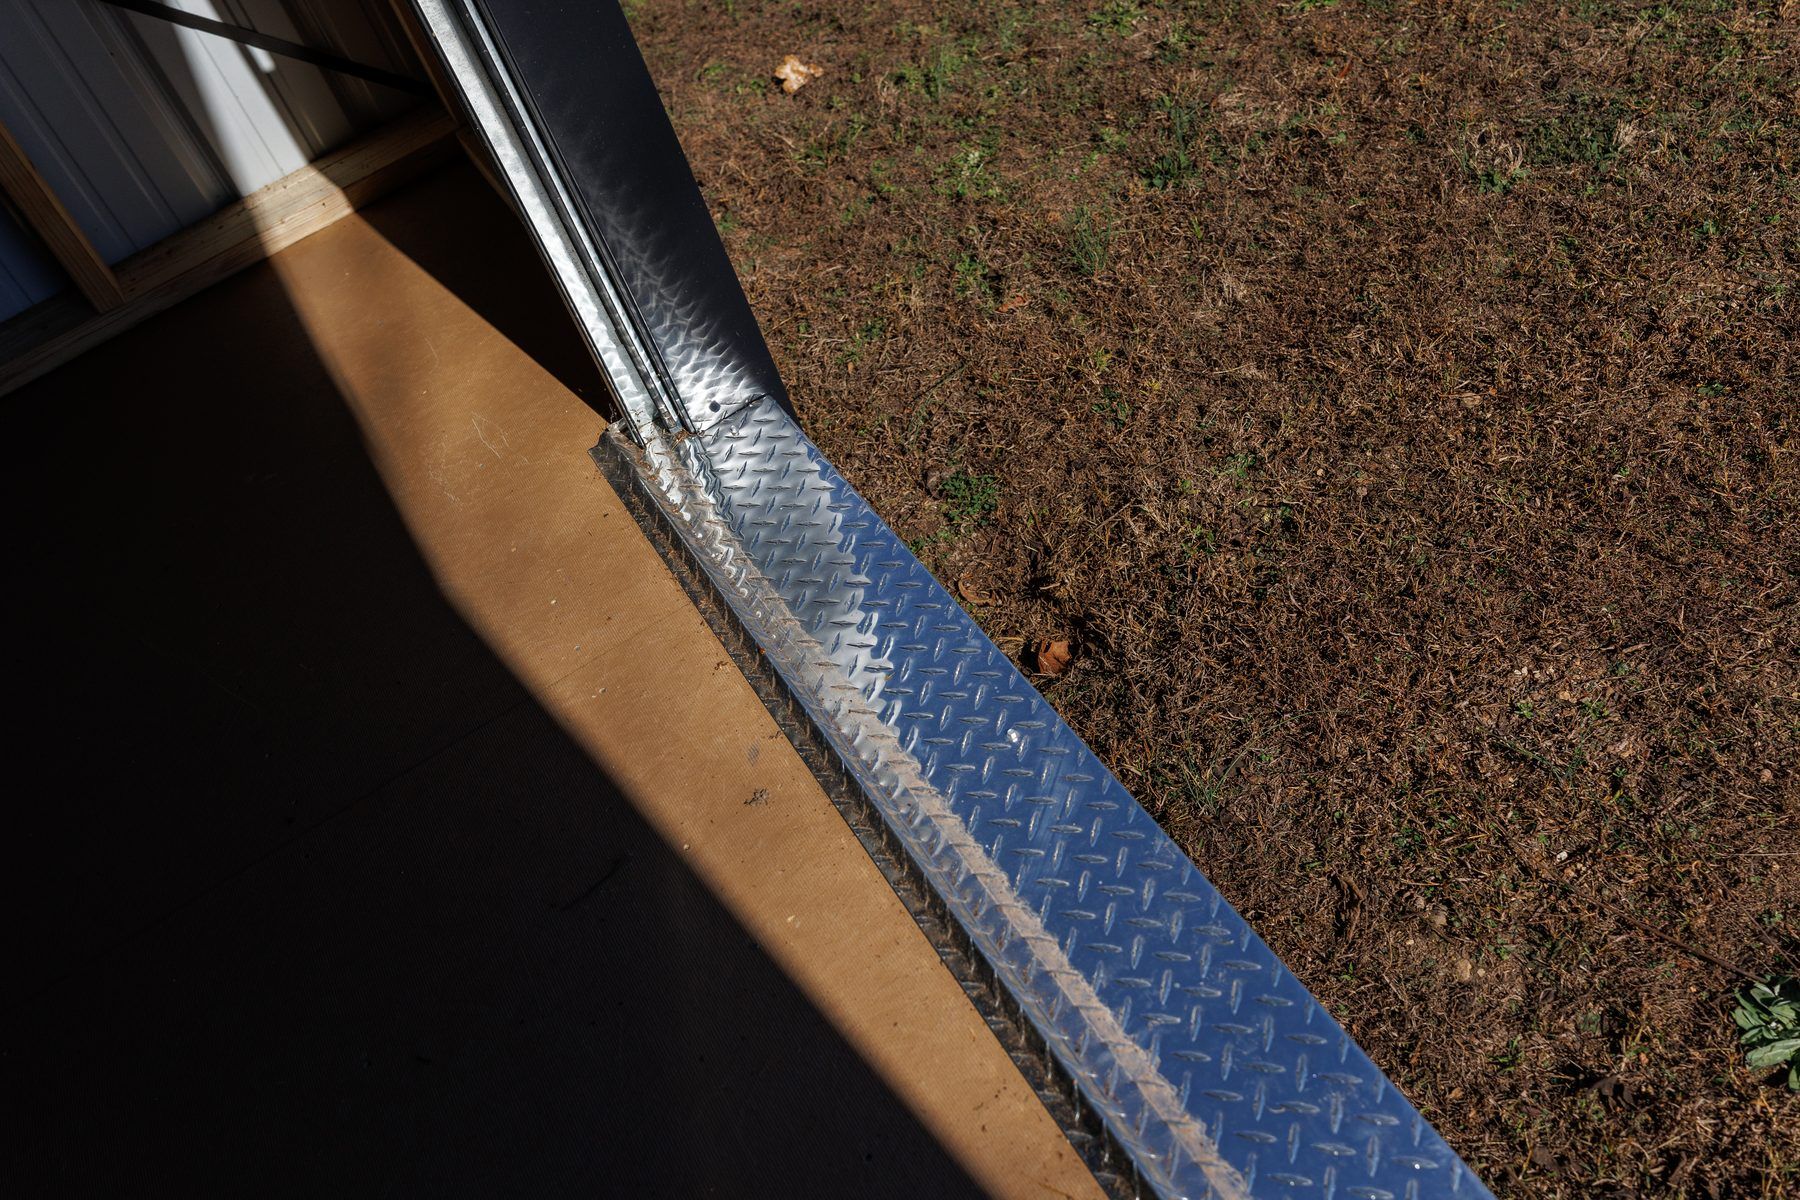
Ring-shanked galvanized nails and an aluminum diamond-plate threshold at the doorways.
Choose urethane-stained, painted or metal siding, then your trim and roof colors. Add windows, doors, shutters and other options when you ask for pricing.
Colors on screen vary from the real thing. Ask us for samples.
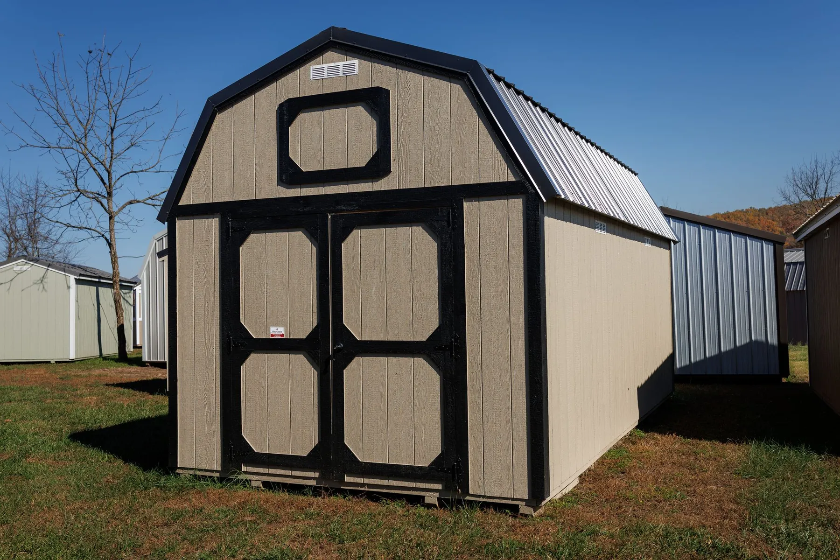
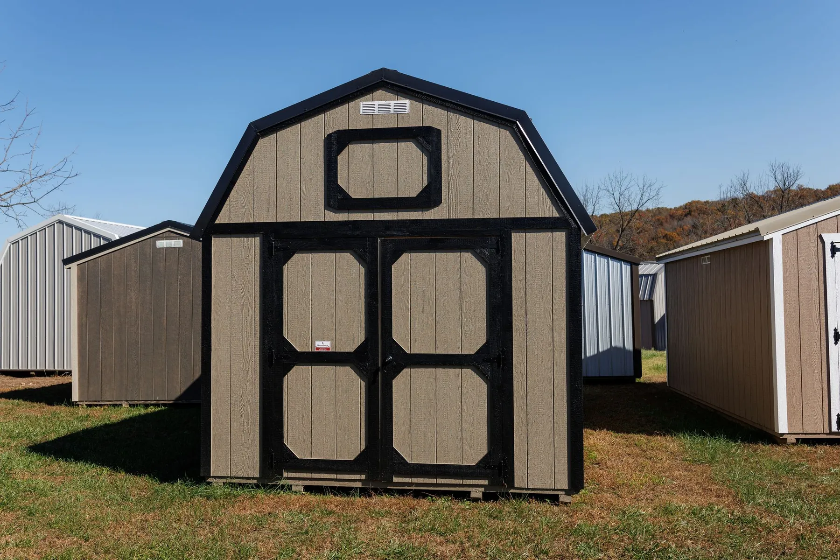
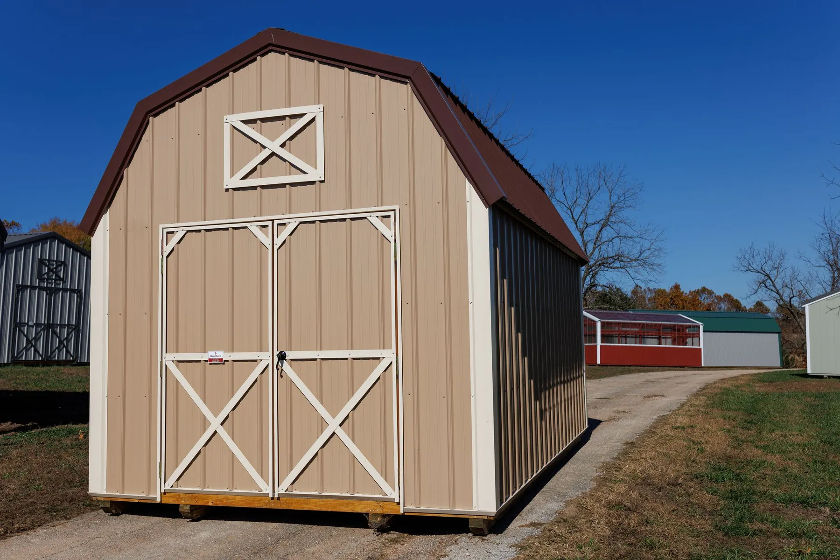
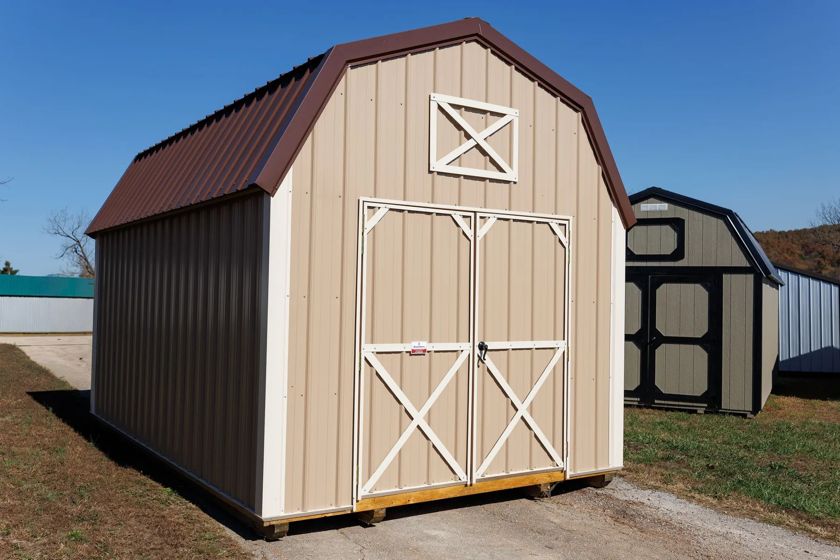
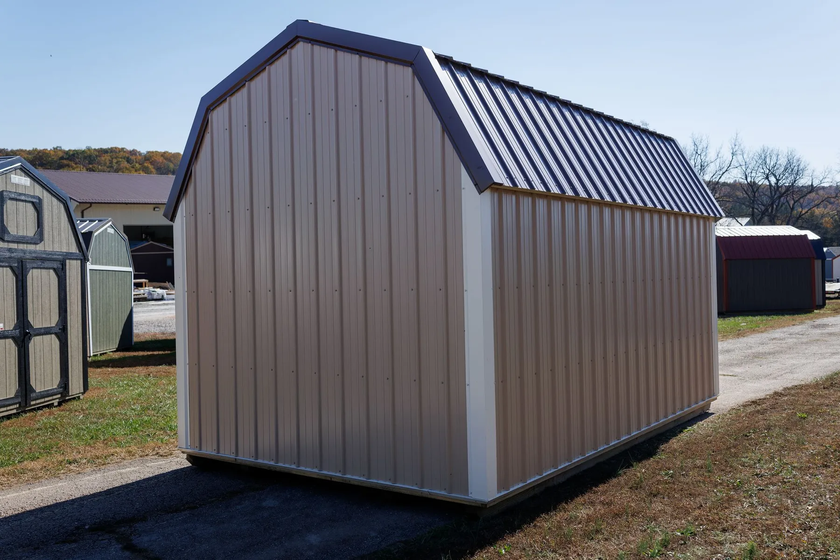
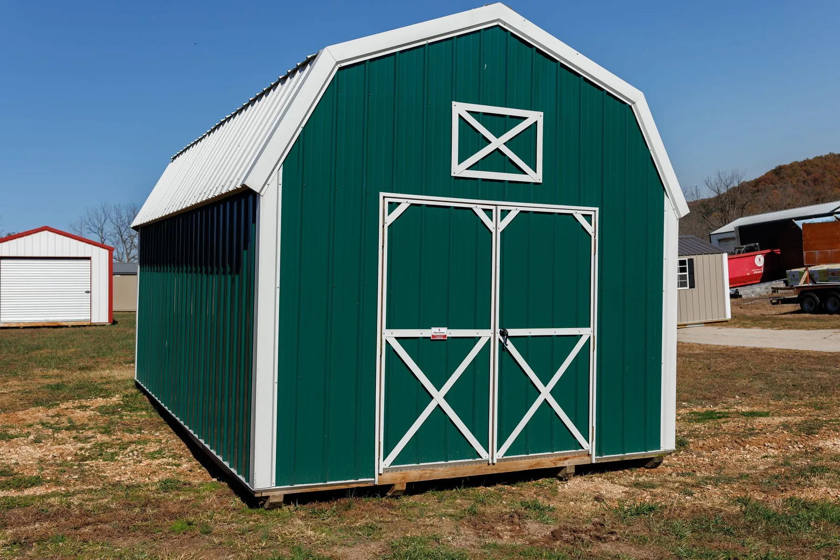
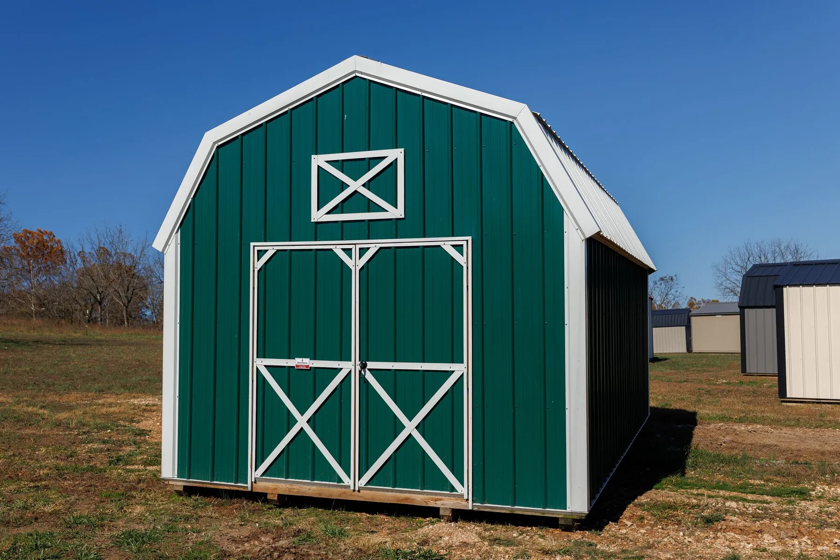
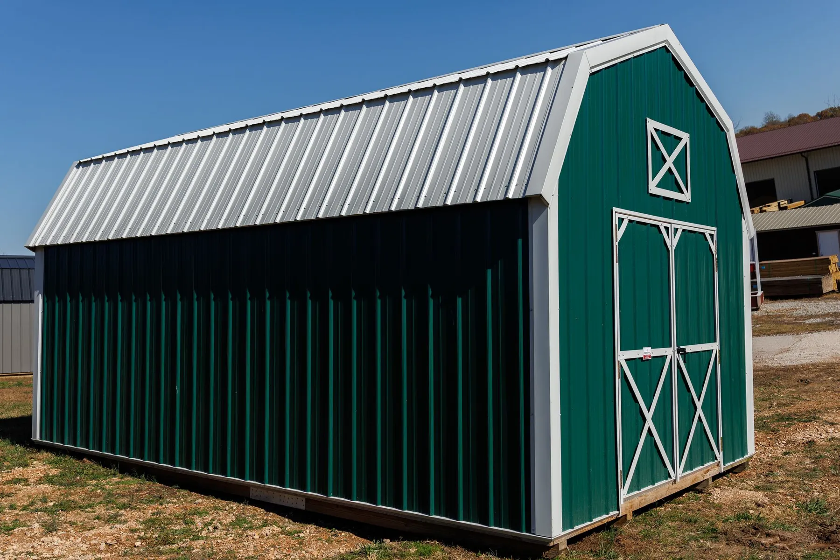
Photos show buildings as built, some with options. Sizes are not shown because they are not recorded with the photos.
Browse the styles, then tell us what you want to store and how much room you need.
Your building is built by Amish craftsmen in Illinois, so there is no mess on your property.
Usually a Schrock family member delivers it and sets it in your yard. We level it on concrete blocks and you pay only for the blocks used.
Free delivery within 70 miles of Clayton. We set the building in your yard and level it on concrete blocks, and you pay only for the blocks we use.